Project Overview
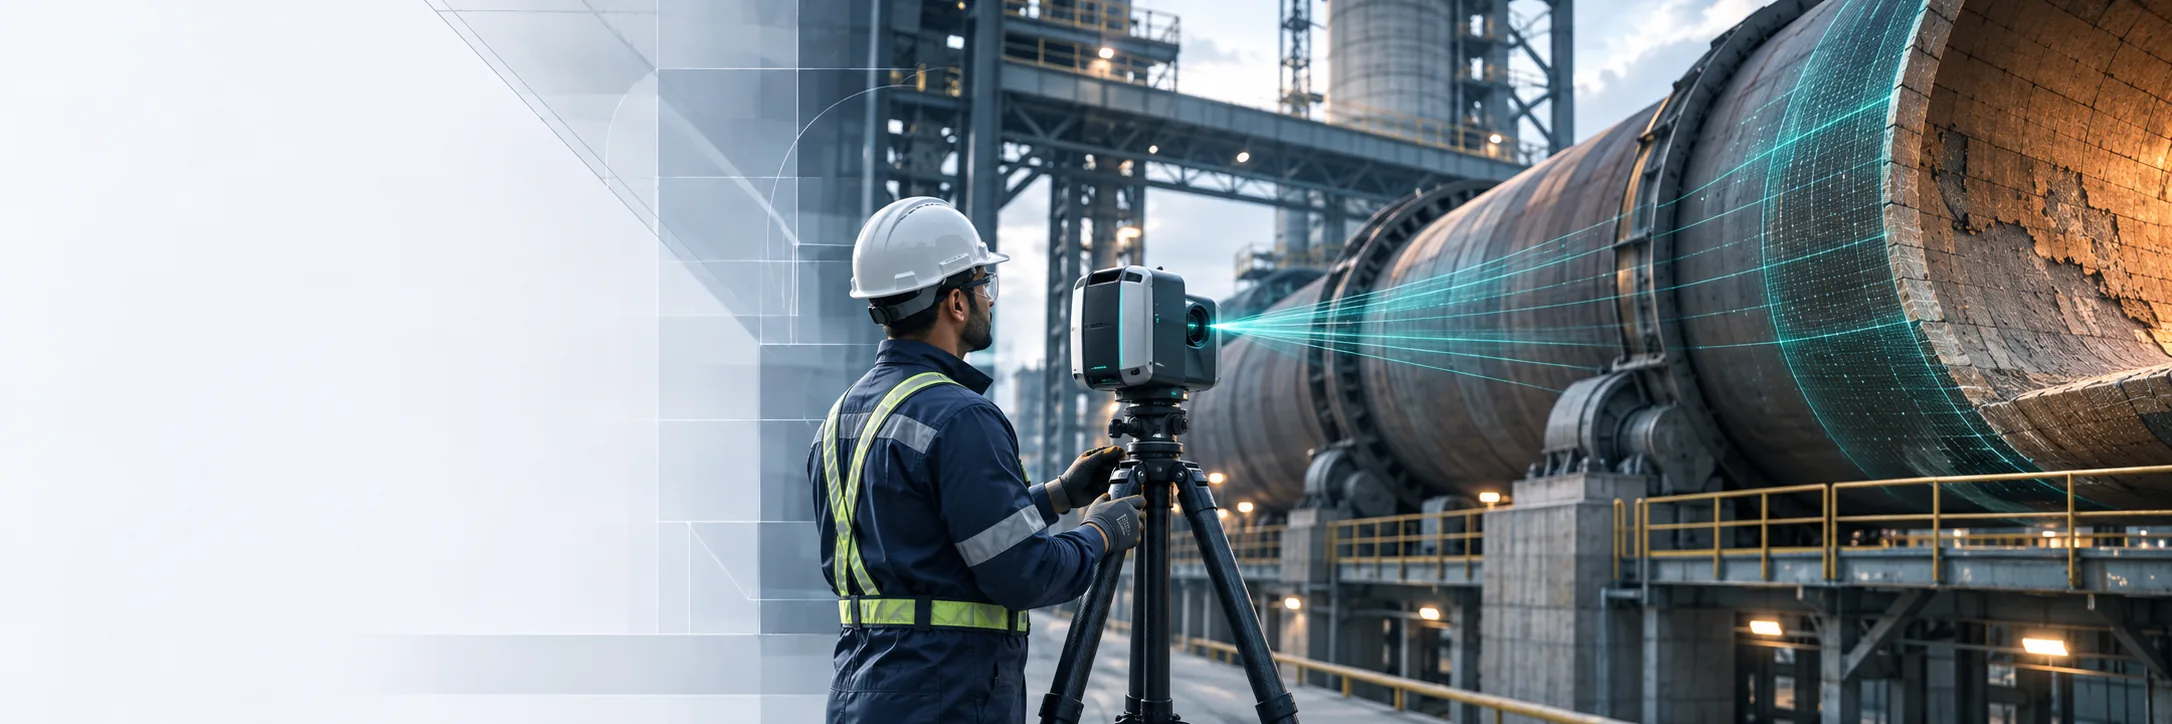
The project originated from requirements identified during E-Karigar's engagement with Calderys India and was initially focused on improving the analysis of 3D surface scans of rotary kilns.
Industrial scanning equipment can generate highly detailed three-dimensional information, but the real business value comes from converting this raw scan data into engineering information that can be quickly interpreted and acted upon.
E-Karigar worked together with PolyWorks India to customise the PolyWorks inspection environment and associated workflows for Calderys' industrial requirements.
The initial Rotary Kiln Scanner Automation concept establishes a foundation that can subsequently be extended to other refractory-lined assets such as steel and iron ladles, furnaces and tundishes.
Industry Pain Points
Refractory-lined industrial equipment operates under extreme temperatures and demanding operating conditions.
Over time, refractory surfaces experience wear, deformation and material loss.
3D scanners can capture the physical condition of these surfaces, but raw point-cloud or scan information alone does not automatically answer the engineering questions:
Where is the highest wear?
How much deviation exists from the reference surface?
Is the wear localised or distributed?
Which areas require greater attention?
How has the asset changed compared with earlier inspections?
When should maintenance or refractory intervention be considered?
Manual interpretation can also consume considerable engineering time and introduce variation between analysts.
The Solution
E-Karigar and PolyWorks developed a customised inspection workflow that converts raw 3D scan information into structured refractory and surface-condition intelligence.
The scanned asset can be compared against its reference geometry or CAD model.
Deviation information is then represented through colour mapping, helping engineers visually identify areas where the actual surface differs from the expected geometry.
For cylindrical equipment such as rotary kilns, the surface can also be unrolled into a two-dimensional representation, making the complete circumference easier to analyse.
Cross-sections and measurement points provide additional engineering detail.
The longer-term concept is to connect repeated inspections into an asset history, creating the data foundation required for trend analysis and eventually predictive maintenance.
Key Features & Capabilities
3D industrial scan processing
CAD-to-scan comparison
Reference-geometry comparison
Surface-deviation measurement
Colour-coded deviation mapping
Cylindrical surface analysis
3D-to-2D surface unrolling
Cross-sectional analysis
Comparison-point measurements
Refractory wear visualisation
Wear-distribution analysis
PolyWorks workflow customisation
Automated inspection macros
Standardised engineering analysis
Automated/structured reporting
Historical scan comparison potential
Asset-condition history
Future dashboard integration
Future Power BI/BI integration
Future API connectivity
Future AI/ML predictive-maintenance potential
Technology / Integrations
The core environment includes:
3D industrial scanning data
PolyWorks Inspector
Customised PolyWorks workflows
PolyWorks macros/automation
CAD/reference models
Deviation-analysis workflows
Cross-sectional measurement
Structured engineering reports
The broader architecture can subsequently support:
Scanner → PolyWorks Analysis → Structured Inspection Data → Central Platform → Dashboard/BI → Historical Asset Intelligence → Predictive Analytics
AI/ML should be considered a future intelligence layer once sufficient historical inspection data has been accumulated, rather than being represented as part of the initial implemented workflow.
Business Impact
The platform reduces the effort required to convert complex 3D scanning information into understandable engineering insights.
Engineers can identify wear patterns visually, compare actual surfaces against expected geometry and use consistent analysis methods across inspections.
As historical scans accumulate, Calderys can potentially move beyond individual inspection reports towards understanding how refractory-lined assets deteriorate over time.
This creates value not only for inspection but also for maintenance planning and refractory lifecycle management.
Type of ROI Generated
Engineering Productivity — Reduces manual effort involved in interpreting scan data.
Refractory Life Optimisation — Better wear information can support more informed maintenance decisions.
Maintenance Planning — Condition information assists planning of interventions.
Downtime Risk Reduction — Earlier visibility of abnormal wear can support preventive action.
Analysis Standardisation — Automated workflows reduce analyst-to-analyst variation.
Reporting Efficiency — Structured outputs reduce repetitive report preparation.
Historical Asset Intelligence — Repeated scans can create a long-term digital condition history.
Knowledge Creation — Converts individual inspection data into reusable engineering intelligence.
Project Significance
The project represents an important evolution from industrial inspection to industrial intelligence.
A scanner tells an engineer what the equipment looks like today.
A connected analytical platform can eventually explain:
Where it is wearing → How quickly it is wearing → How the wear is changing → When intervention may be required.
The initial Rotary Kiln implementation therefore establishes a potentially scalable framework for:
Rotary Kilns → Ladles → Furnaces → Tundishes → Other Refractory-Lined Assets.
Its strategic value lies in transforming raw physical measurements into a growing digital knowledge base for refractory lifecycle management.